
Listing Courtesy of:  Northwest MLS as distributed by MLS GRID / Listed By: Steve Lieu, Windermere Real Estate East, Inc.
 Northwest MLS as distributed by MLS GRID / Listed By: Steve Lieu, Windermere Real Estate East, Inc.
 11222 116th Place NE L4 Kirkland, WA 98033
Active (146 Days)
$1,795,000 (USD)
OPEN HOUSE TIMES
-
OPENSat, Aug 81:00 pm - 3:00 pm
-
OPENSun, Aug 912 noon - 2:00 pm

Description
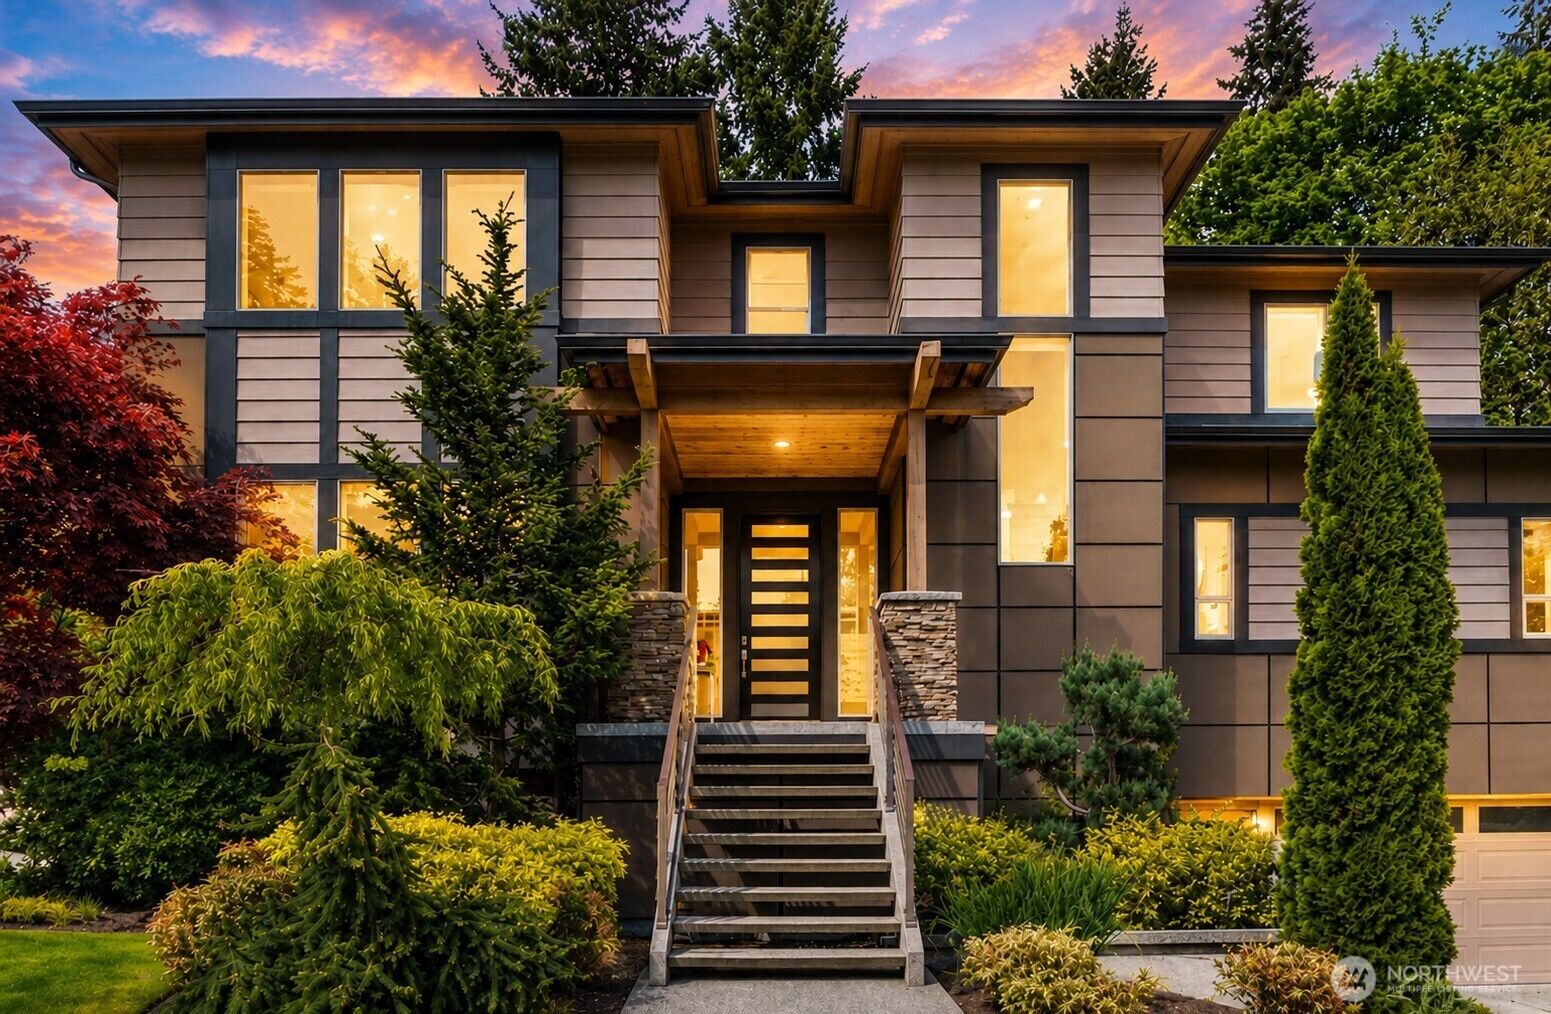
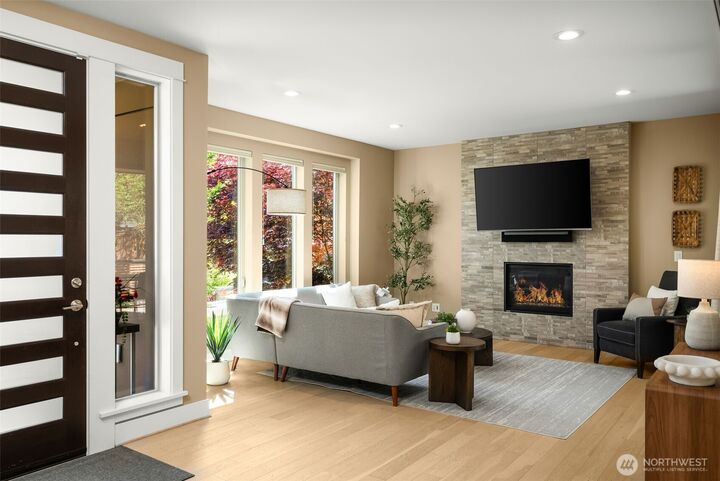
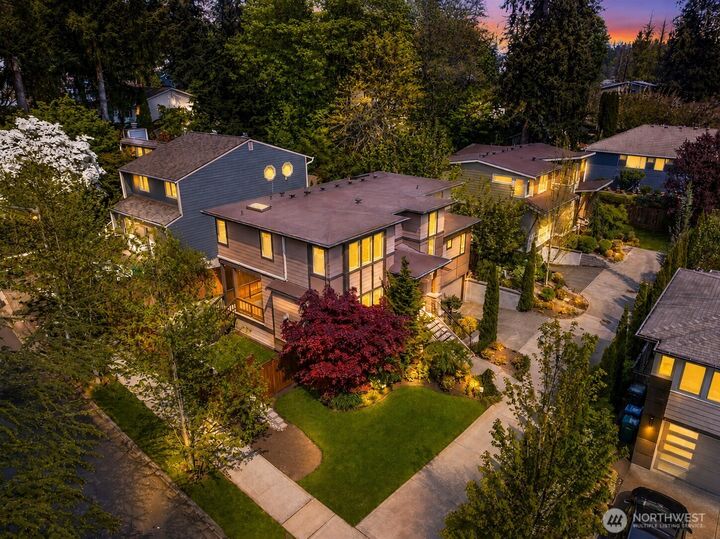
Price improved by $90,000.00! Take another look. Compare the numbers. Repositioned. This modern-designed, NO HOA DUES, 2017 Merit Home with 3,260 sq ft at approximately $550/sqft. Curious? Compare it in person. Decide what it's worth to you, then give your offer a chance. If you're unsure, let's have a conversation and explore the opportunity. Located in Kirkland's Juanita neighborhood within the Lake WA School District, built in 2017 by Merit Home is sunlit and great for hosting guests, & entertaining. Lightly lived in by its original owner, combines a modern feel and a mature neighborhood setting. Set on a quiet cul-de-sac, the home features 4 bedrooms, 3.75 baths, a dedicated office (or optional fifth bedroom), a lower-level guest suite, and a spacious bonus room. Its flex floor plan easily adapts to working from home, entertaining, multi-gen living, or a growing household. Walls of windows fill the home with natural light, while hardwood floors, quartz countertops, an oversized kitchen island, and open-concept living spaces create an inviting setting for everyday life. Dual sliding doors open to a covered patio, extending your living space outdoors throughout the year. Minutes from Juanita Beach, Forbes Creek, the Cross Kirkland Corridor (walk, hike, or bike), Bell Elementary, The Village at Totem Lake, and I-405. Additional highlights include a DUAL heating sys: central A/C + bedroom mini-splits for individualized comfort, and EV-ready parking.
MLS #:
2540861
2540861
Taxes
$14,679(2025)
$14,679(2025)
Lot Size
6,000 SQFT
6,000 SQFT
Type
Single-Family Home
Single-Family Home
Year Built
2017
2017
Style
2 Stories W/Bsmnt
2 Stories W/Bsmnt
School District
Lake Washington
Lake Washington
County
King County
King County
Community
Juanita
Juanita
Listed By
Steve Lieu, Windermere Real Estate East, Inc.
Source
Northwest MLS
Last checked Aug 6 2026 at 4:50 AM GMT+0000
Northwest MLS
Last checked Aug 6 2026 at 4:50 AM GMT+0000
Bathroom Details
- Full Bathrooms: 3
- 3/4 Bathroom: 1
Interior Features
- Pantry
- Dishwasher
- Microwave
- Disposal
- Fireplace
- Refrigerator
- Dryer
- Washer
- Dbl Pane/Storm Window
- Walk-In Closet(s)
- Security System
- Sprinkler System
- Tankless Water Heater
- Dining Room
- Stove(s)/Range(s)
Subdivision
- Juanita
Lot Information
- Corner Lot
- Curbs
- Sidewalk
- Paved
- Cul-De-Sac
Property Features
- Fireplace: Gas
- Fireplace: 1
- Foundation: Poured Concrete
Heating and Cooling
- Forced Air
- Heat Pump
- 90%+ High Efficiency
- Ductless
Basement Information
- Finished
Flooring
- Carpet
- Engineered Hardwood
Exterior Features
- Cement Planked
- Roof: Composition
Utility Information
- Sewer: Sewer Connected
- Fuel: Electric, Natural Gas
School Information
- Elementary School: Bell Elem
- Middle School: Finn Hill Middle
- High School: Juanita High
Parking
- Attached Garage
Stories
- 2
Living Area
- 3,260 sqft
Additional Listing Info
- Buyer Brokerage Compensation: 3.0
Buyer's Brokerage Compensation not binding unless confirmed by separate agreement among applicable parties.
Estimated Monthly Mortgage Payment
*Based on Fixed Interest Rate withe a 30 year term, principal and interest only
Listing price
Down payment
%
Interest rate
%Mortgage calculator estimates are provided by Windermere Real Estate and are intended for information use only. Your payments may be higher or lower and all loans are subject to credit approval.
Disclaimer: Square footage is based on information available to agent, including County records. Information has not been verified by agent and should be verified by buyer.
Based on information submitted to the MLS GRID as of 8/6/2026 04:50. All data is obtained from various sources and may not have been verified by broker or MLS GRID. Supplied Open House Information is subject to change without notice. All information should be independently reviewed and verified for accuracy. Properties may or may not be listed by the office/agent presenting the information.
